A roof does more than just keep the rain off your head. It sets the tone for the whole house. It affects the amount of your energy bills. It defines your curb appeal. If you are planning a renovation, choosing the right type of roof is one of your biggest decisions.
There is no single “best” roof. The right choice depends on your climate, your budget and how much attic space you really need. Let’s break down common styles and materials so you can take the guesswork out of it and start planning.
Common Roof Styles Explained
Not all roofs are created equal. Some are made to wind resistance. Some were built to create living space.
Hip roof
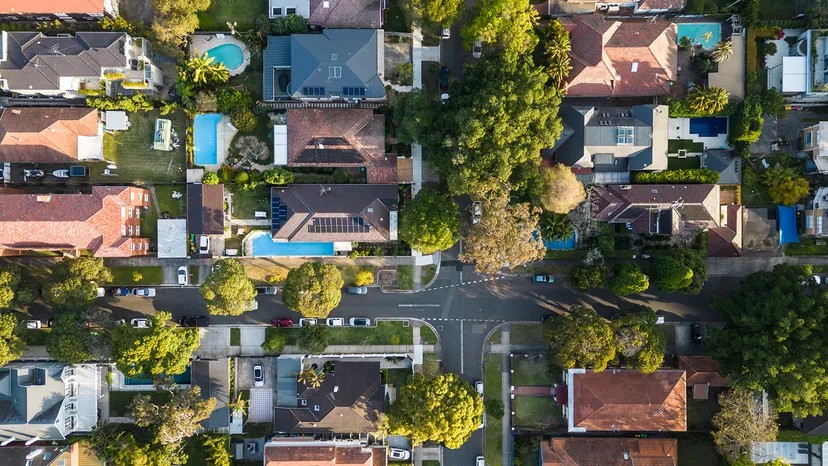
The pitched roof is sloping on all four sides. Both sides meet at the middle ridge. This design is very stable. It withstands high winds better than most other styles because it doesn’t have a vertical end cap to catch the wind. These can be found everywhere from suburban houses to large commercial buildings.
Gable roof
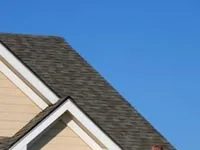
This is a classic triangle. The two slopes meet at the ridge. Triangular walls, called gables, are formed at both ends. Gable roofs are easy to build. They shed rainwater quickly. It is also easy to ventilate, which prevents moisture from accumulating in the attic.
Dutch gable roof
Think of it as a hybrid. It combines a gable roof and a hip roof. The foundation is a regular gable. Upper slopes on all sides. This adds a bit of an architectural feel. It also offers more headroom in the attic than a standard hip roof.
Mansard roof
Mansard roofs, also known as French roofs, are double slope. The slope below is very steep. The slope at the top is almost flat. This form is often used in historic buildings. Why? Because it allows you to use the space in the attic in the best possible way. The upper section can be converted into a complete room without increasing the footprint of the building.
Flat roof
Don’t let the name fool you. There is a small drainage slope, but it looks flat. They are modern. They are minimal. Perfect for contemporary designs. This space can be used to install a roof terrace or solar panels. They are versatile, but require careful waterproofing.
Shed Roofs
The roof of the cottage has only one slope. It leans to one side. It’s very simple. It is very beautiful. It is typically used in additions or modern extensions. If you want to add floors or larger rooms to an existing building, a pitched roof is a practical solution.
Gambrel Roofs
This is the barn roof. There are two slopes on both sides. The downhill slope is steeper than the uphill one. Like the mansard, you can make the most of your indoor space. You get more usable space in the attic or upper floor. It has a rustic charm that fits perfectly with certain architectural styles.
Butterfly roof
The two slopes meet in the middle to form a V shape. They look like butterfly wings. It’s a unique look. It is often used in eco-friendly designs because the V-shape collects rainwater. It also allows for large windows at the peak, bringing in natural light.
Dormer Roofs
Dormer windows in themselves are not a complete type of roof. It is a structure protruding from a sloping roof. More windows and headroom. Break the monotony of large ceiling surfaces. This is a great way to add light and space to the attic without changing the structure of the main roof.
Sawn roof
You usually see these in industrial buildings. The roofs look like jagged rows of teeth. There is a glass panel on the vertical side. This design floods the interior with natural light. It is very energy efficient because it reduces the need for artificial light during the day.
Roofing materials: which is the best?
After choosing a style, you need to choose a material. Your roof will outlast your house. Materials are important.
Asphalt shingles
There’s a reason these are the most common choices. Budget. Available in a variety of colors and styles. Durable enough for most climates. If you want a plain look but don’t want to spend a lot of money, asphalt shingles are the best choice.
Concrete Tiles
Concrete Tiles are heavy. It is fire resistant. Provides excellent insulation. They come in many shapes and textures. They are ideal for hot climates as they reflect heat. They last a long time, but the home has to withstand the weight.
Metal roof
The metal is smooth. It’s modern. It lasts for decades. Available in steel, aluminum and copper. Metal roofs keep snow and rain out easily. It is also fire resistant. If you want a sharp and low-maintenance roof, metal is a strong contender.
Wood Shingles
Wood shingles have a natural, rustic look. They blend into their surroundings. It is not as durable as metal or concrete. If maintenance is not neglected, it can rot or be attacked by insects. But for genuine old-world charm, you can’t beat them.
Clay Tiles
Stylish clay tiles. Resistant. It has excellent insulating properties. It is heavy, like concrete. They are best suited for load-bearing homes. They add character and history to a home, even if it is new.
Membrane roof
This is standard for flat roofs. Use materials such as EPDM and TPO. It is waterproof. Resistant to UV rays. If you have a flat roof, you should consider membrane options. They are versatile and work well in solar installations.
Composite roof shingle
Composite shingle is a mixture of several materials. Designed to imitate natural stone and wood. It is cost effective. Resistant. It offers the look of premium materials without the hefty price tag or weight.
Slate roof
The slate is of high quality. It is very stylish. It is fire resistant. It can take more than a century. It is expensive and heavy. But if you want a roof that will last for generations, slate is the way to go.
Energy-efficient roof options
If you want to reduce your electricity bill, a roof can help.
Green Roofs
The green roof is covered with plants. Provides natural insulation. Reduce the urban heat island effect. It can keep buildings cool in summer and warm in winter, significantly reducing energy consumption.
Solar Roofs
The solar panels are integrated into the roof system. They use renewable energy. They offer an eco-friendly way of electricity production. Over time, you can offset your energy costs.
Clerestory Roofs
The roof has a high windowed part. Natural light can fill a room. This reduces the need for artificial light during the day. This is an energy-saving passive design strategy.
Make a decision
There is no perfect answer. Hip roofs with asphalt shingles can be ideal for windy coastal areas. A green roof with solar panels can be perfect for south-facing suburban homes.
Think about priorities. Do you need attic space? Do you want to reduce maintenance? Do you care about curb appeal? The answers to these questions will guide you in choosing the right style and material.
This is a huge investment. However, it can protect your home and define its character. Take your time. Look at examples near your home. Talk to your contractor. Remember that a roof is more than just a cover. It is the element that defines the identity of your home.
What is the most important element to you? Space? style? Cost? The choice is yours.