Green homes once felt unpleasant. They were utilitarian aberrations, often dismissed as the domain of commune projects or hardcore hippies. This stereotype is over. Today’s eco homes combine timeless design with the latest technology and combine elegance and functionality. You don’t have to live off the grid to make a difference.
With enough effort and budget, you can renovate your current home. Alternatively, you can choose a sustainable design style. From zero-footprint construction to subtle upgrades, the choice depends on your wallet and your desire to change your lifestyle. Not ready for a solar-powered shed with a living roof? Start here.
Earth-Sheltered Housing Efficiency
Earth Shelters are more than just underground bunkers. They use the thermal mass of the soil and vegetation to regulate the temperature. Architect Malcolm Wells championed this style until his death in 2009. His designs for underground stadiums, airports and housing influenced the green movement, but many of his designs remained on paper.
bermed home is the most common modern version. The builders are compacting the soil from the sides, roof and back. These buildings often have underground living spaces centered around courtyards or atriums. This design lets in natural light and keeps the air cool.
According to the U.S. Department of Energy, elevational bermed homes are often the least expensive option for earth-sheltered option. These buildings are usually built on hillsides, with south-facing walls exposed to the sun. Easier to build than fully buried structures.
Fully underground rammed-earth homes also exist, but they are more expensive. Surprisingly, they are rarely covered by more than 0.9 meters of soil. Adding soil does not improve energy efficiency. It just costs more.
Recycled Modern Architecture
“Strange” houses built from bottles, tires and scrap metal take over the scene. Some buildings, like Argentina’s La Casa de Botella, use millions of beer bottles, but you don’t have to go to extremes. Recycled modern homes become stylish. It utilizes traditional craftsmanship and uses irregular materials.
Planning is the key. The Building Materials Reuse Association (BMRA) directory in the United States and Canada helps builders find demolition resources. These guide you to save materials during dismantling and to select materials for reuse.
There is no need to build a porch from a ship’s bow. More subtle options include:
・Roof beams from the dismantled factory are used.
– Insulated walls from recycled denim.
– The floor is made of recycled wood.
For those on a tight budget, the Phoenix Commotion initiative in Phoenix uses collected and donated materials to develop affordable housing. Homeowners help build these homes, further reducing costs.
Domes and organic structures
Engineer Buckminster Fuller advocated “doing more with less.” His answer was a geodesic dome. The structure consists of interconnected triangles, using as few materials as possible to create large, open living spaces. It is cheap and durable.
Yurts have a similar organic efficiency. Derived from traditional Mongolian tent life, it has circular walls made up of layered rings. It withstands harsh weather conditions and is easy to assemble.
Both domes and yurts utilize natural forms such as cells to reduce the use of materials. Although North American manufacturers sell them at low prices, they are not common in modern homes. In parts of Asia and Africa, these traditional styles are the most practical, durable and economical option.
Companies like Jersey Devil Design Build go one step further. Projects like “Hoagie House” and “Silo House” showcase inorganic-organic design. Their team lived in trailers during construction and incorporated unique environmental features into each building.
The Rise of Prefab and Tract
Manufactured homes are no longer just a cookie-cutter boxes. Modern prefabricated units offer customized layouts and durable materials. Reduce waste on the construction site and shorten construction time significantly. Combined with energy efficiency standards, it becomes a strong candidate for environmentally conscious buyers looking for fast, clean and efficient home solutions.
Why tract and prefab homes are environmentally friendly
Financial pressures and increased awareness of indoor toxins make home buyers choose sustainable options. Developers responded by buying materials in bulk and prioritizing green construction to keep costs down and meet demand. This shift is evident in many homes in states like Arizona, Washington, and New York, where buyers and investors are embracing green construction from the ground up.
Home builders are also adapting. In addition to offering affordable, easy-to-assemble modules, we now incorporate energy-saving features and non-toxic materials into our cabins and solar home kits.
The trade-off is clear. Not all “green” labels are valid, so it’s very important to research green claims. However, a consistent pattern emerges. This means significantly better energy efficiency and a smaller environmental footprint. However, You likely won’t get a mansion These houses are usually smaller.
Pueblo and Adobe Revival
Most people think of the Adobe and Pueblo styles as strictly southwestern. They belong to the dry and hot regions of the southwestern United States, Mexico, North Africa and the Mediterranean. The material itself, a mass of clay, water and sand, is ancient. These structures can last for centuries. It tolerates extreme heat and cold as long as the climate supports it.
Sunshine is not negotiable. Adobes need regular sunlight to stay dry and store heat. In ideal environments, Adobe works well. Because of its low R-value, it is not a high-performance insulation material in the traditional sense. But its thickness keeps heat out effectively. In cold, damp climates, you can add insulation and a vapor barrier. It becomes more complex. It often makes sense to use a material that is more suitable for a certain environment.
The modern Pueblo and Adobe house “revival” is more than just a tradition. It’s a mix of new and old. The builders combined traditional clay materials with concrete, paper composites and modern stucco. This style dates back to the 1920s and 1930s, but continues today. Typical features include simple lines, a central courtyard, wood details and varying roof lines.
Are Pueblo and Adobe the same thing?
No, they are related, but different.
- Pueblo refers to an architectural style named after the Pueblo Indians. It describes buildings constructed from adobe blocks. These homes often mimic traditional compounds and structures.
- Adobe refers to materials and technology. You can also build Adobe-style structures that do not comply with the pueblo architectural rules.
The core materials are the same: clay, water, sand and sometimes straw. The difference is in the architectural form and application.
Rammed Earth Construction
Visualize stacks of dried, muddy rectangles with crumbly corners. This is a common stereotype of compressed earth, but it is often inaccurate. The reality is far more sophisticated. From centuries-old European mansions to ancient Asian landmarks and sleek modern Western designs, compacted earth is durable and efficient. Although some of its original applications in poorer areas were less sophisticated, the best examples have remarkable longevity and energy efficiency.
In compressed earth construction, a measured mixture of soil, clay and sand is packed into the mold. Builders build the walls by stacking brick formwork or wooden formwork layer by layer. These walls are massive. They are at least 12 inches (30 centimeters) thick. Some exceed two feet. The outer surfaces improve insulation and protect against extreme weather conditions. Untreated walls are still strong, but modern techniques such as vapor barriers and reinforced concrete mixes improve their durability in harsh climates.
The result is lower energy consumption and lower electricity bills. The downside is that it requires an initial investment. Compacted soil requires a lot of time, effort and transportation. It costs significantly more than traditional home construction. Local building codes that follow this unorthodox approach can increase administrative costs.
However, long-term calculations can work. The lifetime energy savings of a green home can eventually balance out the high initial costs and expenses. The focus here is on durability, not speed.
Transitioning to a life of attachment
Not everyone is suited to living with other people. But when we look at the future direction of the industry, it’s clear that shared walls are becoming more of a feature than a bug. We are moving towards a planned community where work, social life and living overlap. It’s not just nostalgia. It’s all about physics and logistics.
In 2011, a study supported by the EPA’s Smart Growth Program quantified this shift. They found that attaching homes together can significantly reduce energy consumption. Why? This is because common walls trap heat. They create a buffer zone that single-family houses don’t have. Building more densely, closer to transit and stricter building regulations the data is stark. Energy consumption can be reduced by up to 64% compared to a detached house in the suburbs that needs a car for every trip.
For many people, the ultimate goal is a detached house with a garden and no neighbors. This has been a long-term dream. However, if this is not possible or you want a smaller footprint, attached options is a practical option. Apartments, townhouses and cohousing models offer individual ownership without isolation. Some communities go a step further and hold residents responsible for managing shared resources. It’s a trade-off. You give up some of your privacy for efficiency and community. The idea of sharing a wall has changed. More and more people are making conscious choice to know their neighbors and reduce their environmental impact.
Debunking the commune myth
There are persistent misconceptions about cohousing in the United States, largely due to outdated cultural images. When you hear the words “co-living” or “commune,” you might think of radical environmentalism or cult-style family dynamic. This is a Hollywood trope, not a modern reality.
Today’s cohousing are traditional in structure, but modern in its execution. Residents live in separate, private dwellings. They own or rent their individual units. What they share is the space between the homes. This includes a shared kitchen, dining area, garden and play spaces for kids. The social aspect is intentional but not forced. If you want, you can also share meals. You can share tools and labor as needed. The important thing is that private areas remain private. The community sphere is a resource, not a mandate.
Returning to Mid-Century Modernism
There is more to this change than just efficiency and aesthetics. Se liittyy myös muotoon. Midcentury modern style is experiencing a renaissance, where clean lines and indoor-outdoor flow are emphasized. This isn’t just a trend for renovation enthusiasts. This is a functional response to our current lifestyle. The open floor plan is suitable for blending of work and home life. Large windows let in natural light, which reduces the need for artificial light during the day. This style gives priority to the simplicity and material honesty. If you are considering attached options unit or a new builds, you will see this language reflected in the architecture. It’s less about decoration and more about clarity. A well-designed box with good views is usually better than a complicated shape with poor orientation.
The Modern Mid-Century Redux and the evolution of the modern city
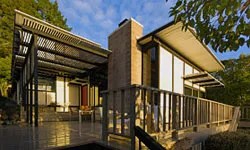
For many, cramped, windowless rooms connected by narrow corridors are gone, replaced by design concepts that refuse to separate indoor and outdoor. Mid-century modern homes were the first to do this. They brought natural flooring and used transparent glass walls to create a courtyard that blurs the line between the living room and the garden. This aesthetic is more than just a footnote to history. This is the blueprint for today’s green architecture.
Homes from the 1960s, especially those from companies like Eichler Homes, are still very popular. But the impact goes deeper than nostalgia. Modern environmentally friendly design is strongly based on these clean lines and functional efficiency. Modern improvements allow for tighter building envelope that often feel almost airtight but retain free-flowing ventilation. Some have movable walls on rails, allowing for true indoor-outdoor living and maximizing natural light and air circulation. This is a mid-century modern remake that combines traditional style with state-of-the-art environmental technology.
This spacious concept also renews the design of apartment buildings. From the Netherlands to South America, developers are stacking these open layouts to into urban forms. They are moving away from the traditional apartment model of small, closed-off boxes. Instead, they breathe new life into densely populated apartments, greening apartment buildings, keeping sightlines open and keeping spaces connected.
The Rise of Small and Tiny Homes
In the corporate world, downsizing is often viewed as a sign of failure and stagnation. But for those who are environmentally conscious, reducing their footprint is a well-considered strategic choice. The backlash against “McMansions” (soulless, resource-wasting suburban giants) paved the way for serious coverage of tiny and micro-homes.
In densely populated cities like Hong Kong and New York, small living spaces are essential. However, in the suburbs and rural areas, people choose smaller houses to live a simple life and consume less resources. The benefits are twofold. They are environmental protection and personal economics. Downsizing your home means lower utility bills, shorter commute times and is better for the planet and your wallet.
Economic pressures also drive this development. When the economy is in recession, people naturally try to cut costs. U.S. The Census Bureau reports that the area under construction for new single-family homes decreased by 51 to 200 square feet (4.7 to 18.5 square meters) between 2008 and 2009. This has dropped the national average to around 2,400–2,500 square meters (232 square meters). The trend is even more extreme in Japan, where “micro” or closet-sized homes are becoming increasingly popular among those weathering financial storms.
But for some people, it’s about more than just money and necessities. It’s all about impact. The Salwen family in Atlanta is a great example. They sold the family’s large home, bought one half the size and donated the remaining proceeds to help families in Ghana. By reducing your own consumption, you not only reduce your environmental footprint, but also directly improve the lives of others. This is a stark reminder that protecting the environment includes not only reducing negative impacts on the planet, but also reducing negative impacts on people.
Extreme Downsizing: The Tiny House Movement
If you feel that a standard tiny house is too big, there is the other end of the spectrum. Jay Shafer lives in an 89-square-foot (8.27-square-meter) house. His company, Tumbleweed Tiny House Company, sells floor plans and kit homes starting at just 65 square feet (6.04 square meters). Both traditional and contemporary styles are available to give you a glimpse of the ultimate in downsizing.
It questions the definition of home. Can you live a full life with a large walk-in closet? For thousands of people, the answer is yes. This movement is not just a about square footage. It’s about reclaiming time, freedom, and financial stability.
Hybrid and customized solutions
As the lines between these categories blur, new hybrid approaches are emerging. Homeowners no longer have to choose strictly between a McMansion and a shed. They are looking for customized solutions that evolve according to their needs. This hybrid, bespoke and evolving design is characterized by the flexibility of spaces that can change function, materials that age beautifully, and design that prioritizes human connection over pure quantity. It’s not the size of the house that matters, but the quality of life inside the house.
The arrival of the container house revolution
You’ve probably seen headlines about people living in 24 square meter huts built from scrap metal or sleeping in capsule hotel pods that look like oversized phone booths. It’s easy to dismiss these as extreme anomalies. it is not. This is already happening.
In London, Mexico City, and across the United States, residents are turning disused shipping containers into fully functional homes. The scale is undeniable. The Keetwonen complex village in Amsterdam consists entirely of stacked shipping containers and is home to over 1,000 university students. This is not a niche trend. This is a functional housing model.
From tricks to green standards
Now the structure looks strange. Ten years from now they may not seem so strange. Think Joseph Eichler’s mid-1960s modern design. It didn’t go so well at first. These are considered experimental. Now they have become the benchmark for sustainable design. The same trajectory can be seen in shipping container homes.
The architects and designers shaping the near future grew out of the idea of green buildings. For them, sustainability is not an afterthought. This is the essence of their practice. This means that the future of housing can be holistic. It balances the needs of the environment and the comfort of people.
What this means for mainstream housing
The eccentric element may disappear. High costs can come down. Stylish functionality can become the standard. But the core idea remains. We need a better way to accommodate people without destroying the planet.
Container houses offer a solution. These are modular. Resistant. Can be placed almost anywhere. If you’re considering a tiny home container design, you’re looking for a proven, scalable model. A key is more than just a box. That’s how you live it.
Conclusion
We are living in a period of transition. The technology exists. The need is there. Innovations are just beginning. What seems strange today may seem normal tomorrow. It’s not a question of whether it will happen. That’s how fast this happens.